Bespoke Timber Porches Built to Suit Your Home
Made-to-measure timber porches that add shelter, storage and kerb appeal, built by our own carpenters across Devon.
A BETTER WELCOME, BUILT IN TIMBER
A well made porch changes how a house looks and how it works. It keeps the weather off the front door, gives you somewhere for coats and boots, and cuts draughts and heat loss from the hallway. We design and build bespoke timber porches for cottages, family homes and new builds across Devon.
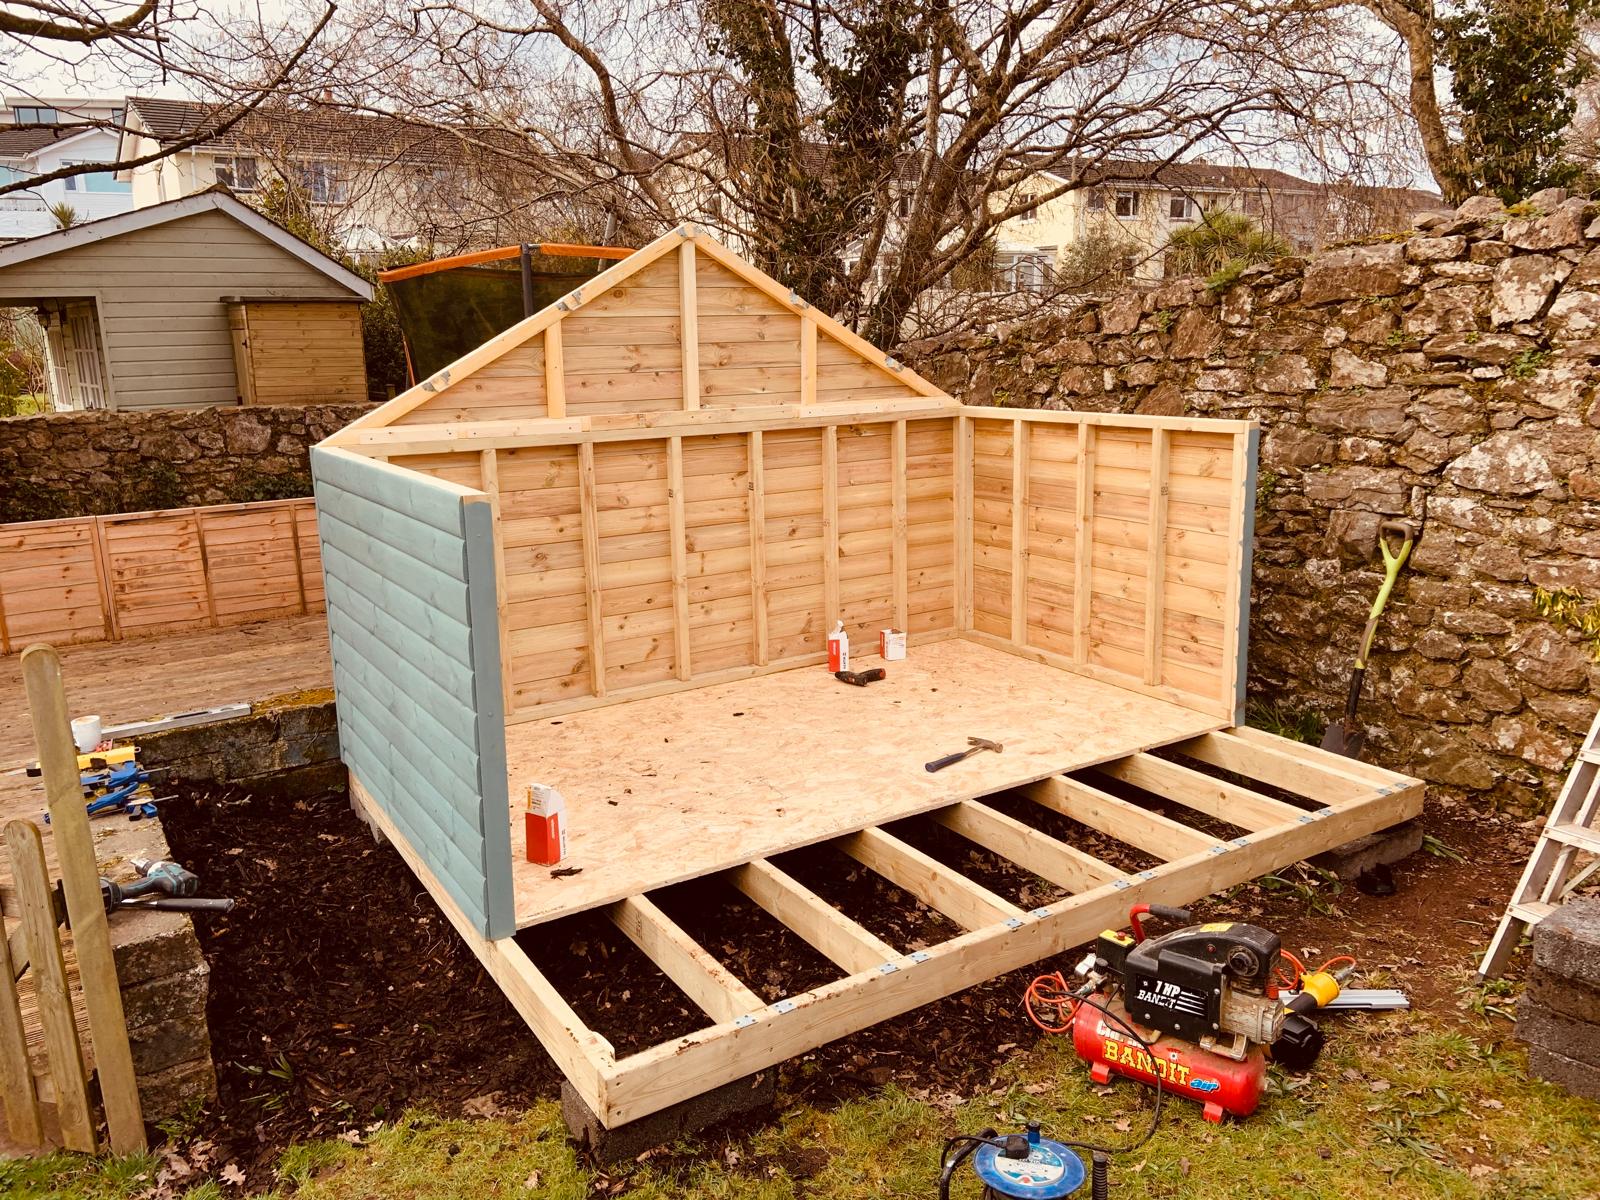
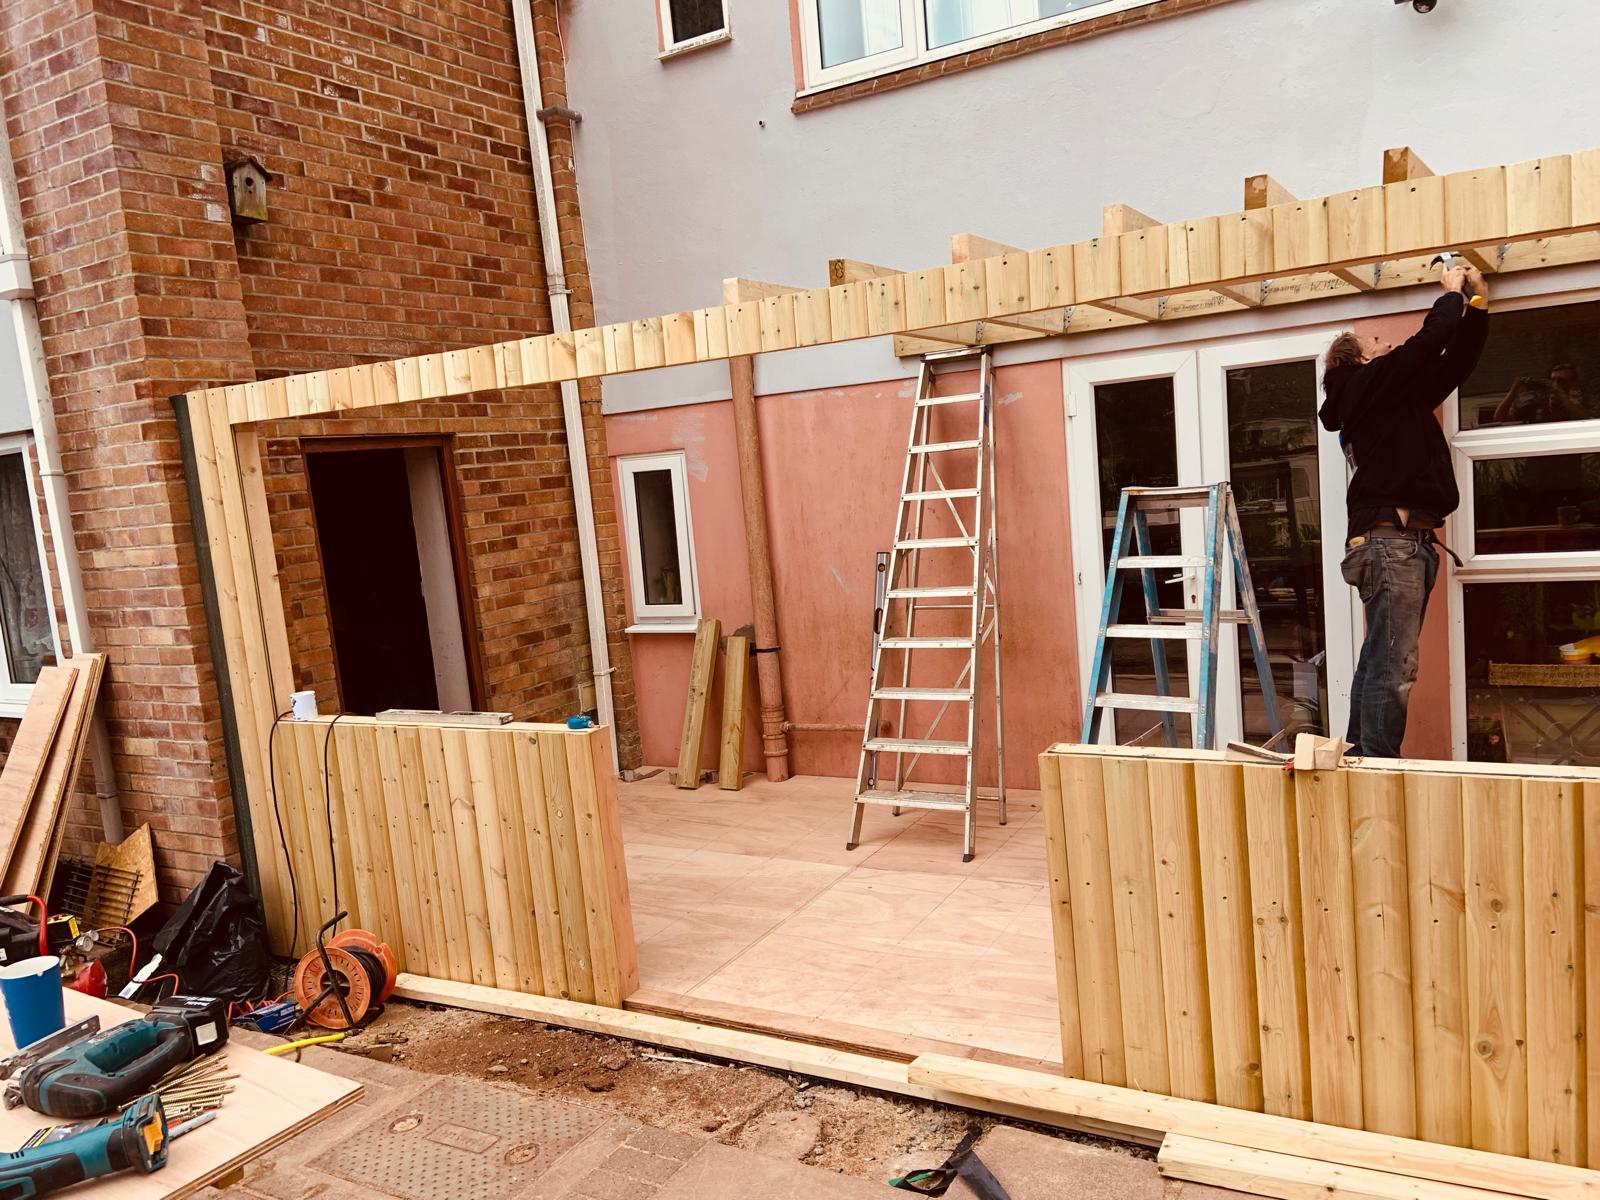
Each porch is made to measure, with the roof pitch, posts and detailing chosen to suit the character of the property. We build open canopy porches, fully enclosed porches with glazing and a door, and lean-to designs, in a range of timbers to suit your budget. It sits alongside our timber frame extensions and wider carpentry and joinery services.
Timber porch options
Open canopy porches with timber posts and braces
Fully enclosed porches with glazing and a front door
Lean-to, gable and hipped roof designs
Tiled, slate or flat roof coverings to match your home
Dwarf wall, full timber frame or post-mounted construction
Built-in seating, shelving and boot storage
Many porches can be built without planning permission, provided they stay within the permitted development limits on size, height and distance from the road. We check this with you at the survey stage.
Why choose Pods2U?
Locally owned and based in Ipplepen, near Newton Abbot
Designed and built to measure by experienced carpenters
Transparent pricing and free quotations
One team from first measure to final finish
Clear communication throughout your project
Get a free quoteOur simple 4-step process
Survey and brief
We visit, measure the entrance and look at the style and materials of your home.
Design and quote
You receive a design and a clear written quote, with advice on planning rules.
Build and install
The base is prepared and the timber frame, roof and any glazing are built and fitted.
Finish and handover
The porch is finished, sealed and tidied, ready for you to use.
Frequently Asked Questions
In England a porch is usually permitted development if the ground area is no more than 3 square metres measured externally, it is no higher than 3 metres, and it is at least 2 metres from any boundary that fronts a road. Flats, listed buildings and some conservation areas are different, so check with your local planning authority.
A ground level porch under 30 square metres is normally exempt, as long as the existing front door stays in place between the house and the porch. Glazing and any electrical work still have to comply with the regulations.
It depends on the size, the timber, the roof covering and whether the porch is open or enclosed. We measure up and provide a fixed written quote free of charge.
An open canopy porch can often be fitted in a few days. An enclosed porch with a base, glazing and a door takes longer, and we confirm timescales with your quote.
It depends on the look you want and your budget. We can talk you through hardwood and softwood options at your survey and recommend a finish that will weather well.
We build timber porches across Devon, including Newton Abbot, Torquay, Paignton, Totnes, Exeter and Plymouth.
Areas we cover across Devon