
Timber Frame Extensions Built Across Devon
Warm, well insulated timber frame extensions, built quickly and finished to suit your home, from single-storey rear extensions to garden-facing living spaces.
MORE SPACE, BUILT FASTER, WITH LESS DISRUPTION
A timber frame extension gives you the extra room of a traditional build with a quicker, cleaner construction process. The structural frame is made from precision-cut timber, so the shell goes up and becomes weathertight in far less time than blockwork, and your home is a building site for a shorter period.
Pods2U has been building insulated timber structures in Devon for years, from garden rooms to modular buildings, and we bring the same approach to extensions. Each one is designed around how you want to use the space, then clad in timber, render or a finish chosen to sit comfortably alongside the existing house.
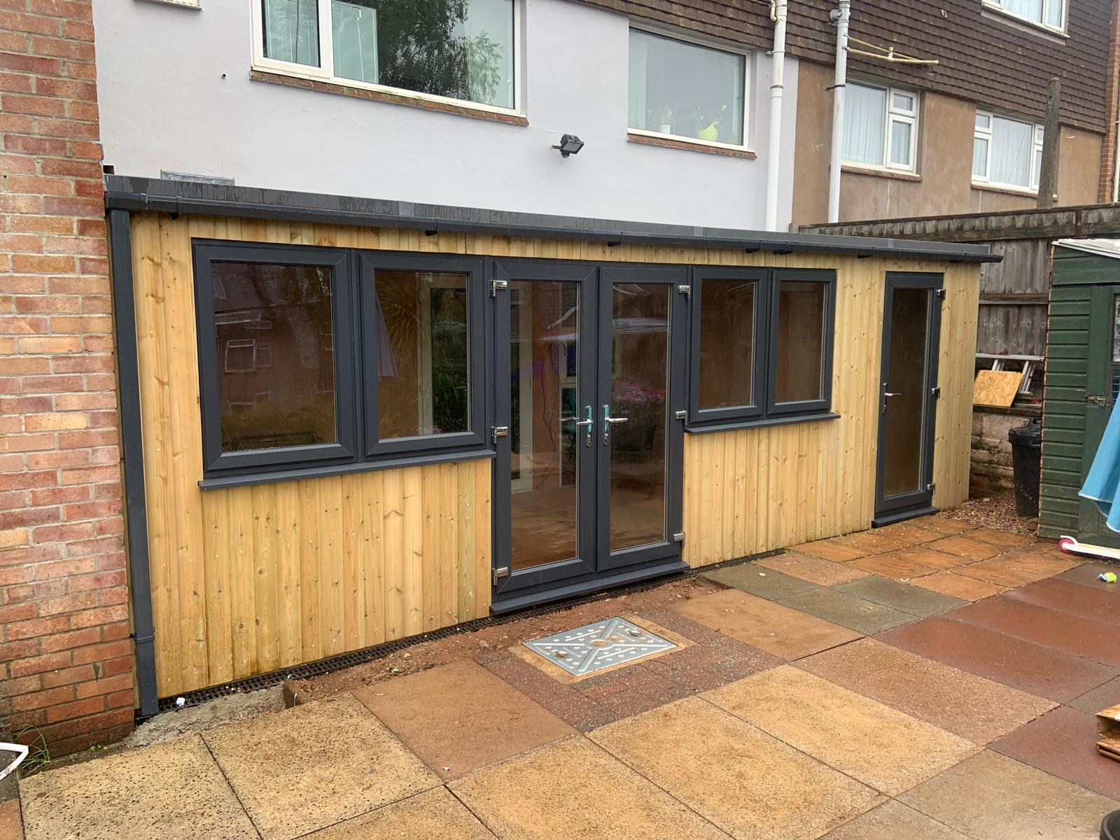
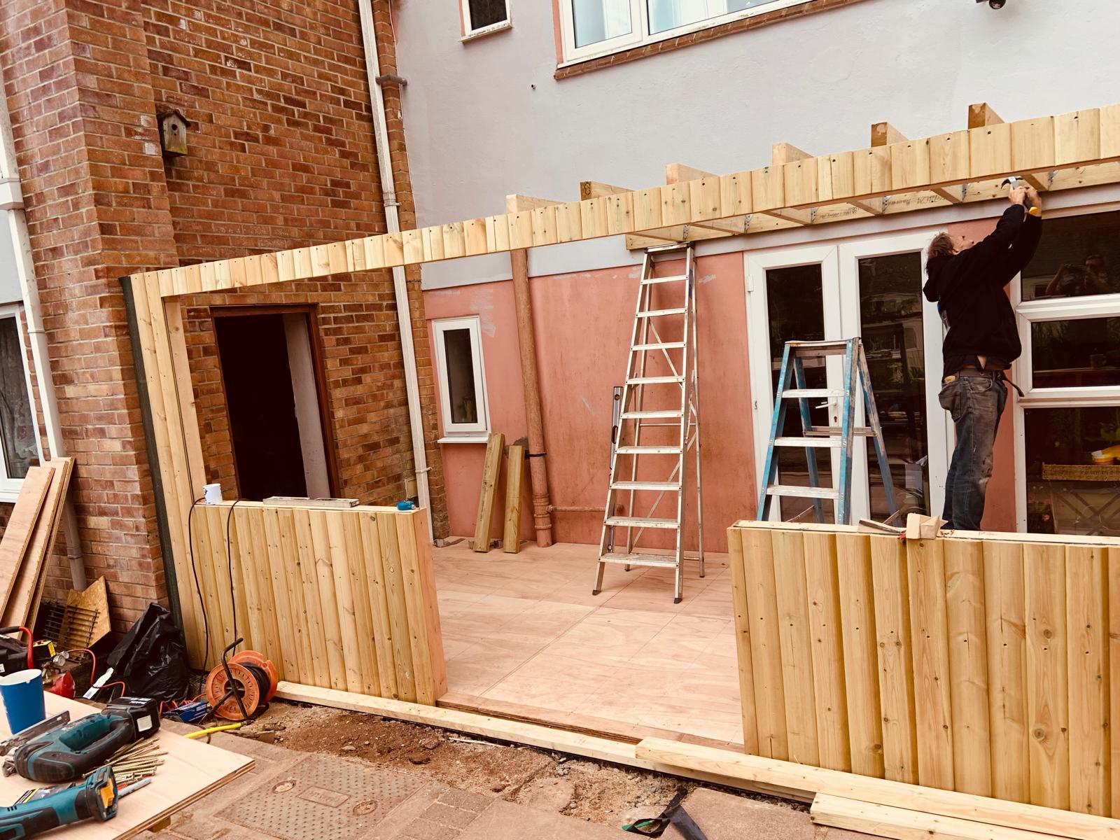

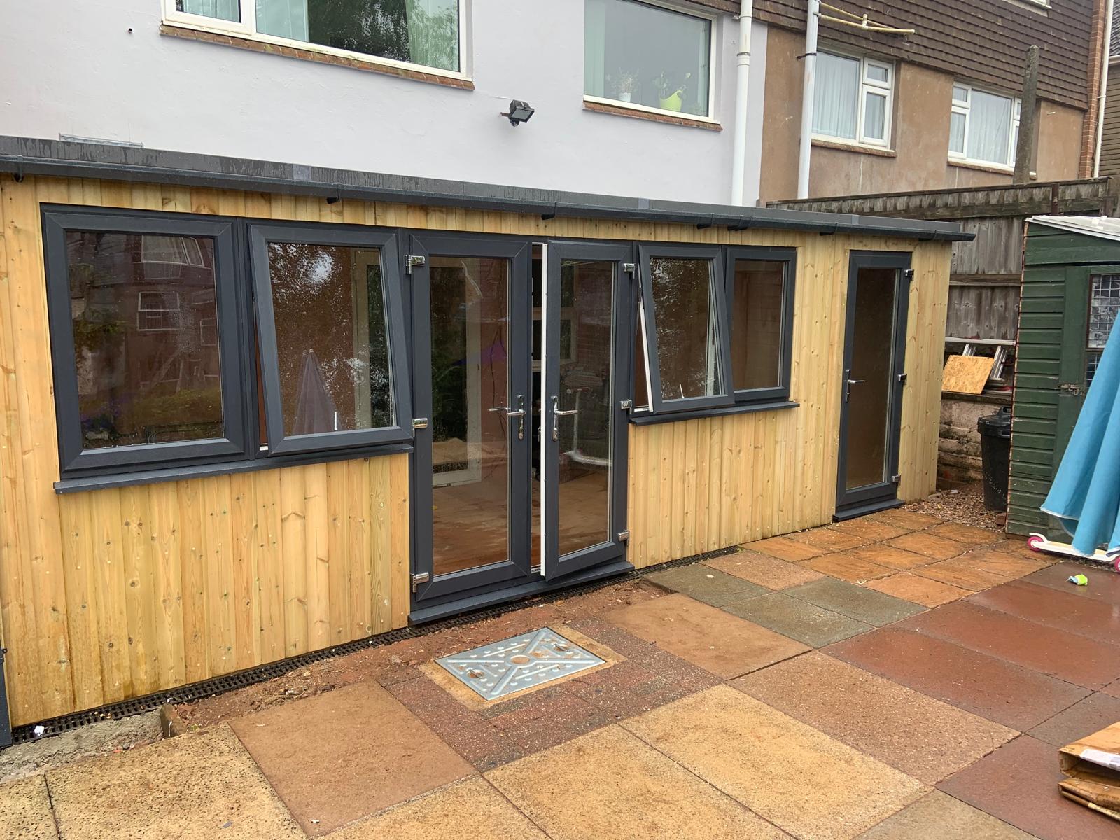
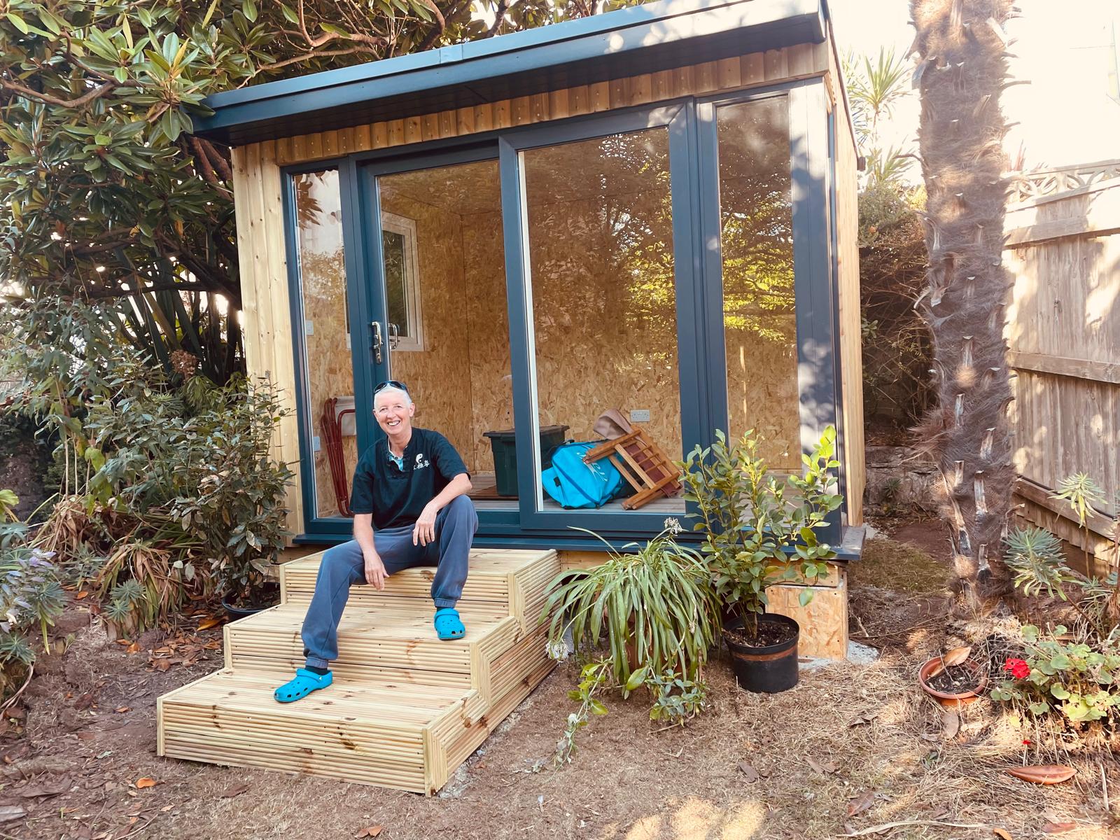

What a Pods2U timber frame extension includes
Single-storey rear, side and wraparound timber frame extensions
Structural timber frame with high-performance insulation in walls, floor and roof
Flat, pitched or lean-to roofs, with roof lights and lanterns
Bifold, sliding and French doors, plus matching windows
External finishes in timber cladding, render or composite
Internal first and second fix carpentry, ready for decoration
Timber frame extensions must meet Building Regulations, and some need planning permission. We talk you through what applies to your property before any work begins.
Why choose Pods2U?
Locally owned and based in Ipplepen, near Newton Abbot
Designed and built to measure by experienced carpenters
Transparent pricing and free quotations
One team from first measure to final finish
Clear communication throughout your project
Get a free quoteOur simple 4-step process
Survey and brief
We visit your home, measure up and discuss how you want to use the new space.
Design and quote
You receive drawings and a clear written quote, and we advise on planning and Building Regulations.
Build and install
The foundations go in, the timber frame is erected and the shell is made weathertight.
Finish and handover
Insulation, internal carpentry and external finishes are completed and we hand the room over.
Frequently Asked Questions
Timber frame is often more cost effective because the structure goes up faster and needs less labour on site. The final cost depends on size, glazing, roof type and finishes, so we quote each project individually after a site survey.
Many single-storey rear extensions fall within permitted development, but the limits depend on your property and location, and listed buildings and conservation areas have stricter rules. We recommend checking with your local planning authority, and we can advise during your survey.
Yes. Extensions need Building Regulations approval covering structure, insulation, fire safety, ventilation and electrics, whatever they are built from.
The frame itself can be erected and made weathertight quickly once foundations are in. Overall timescales depend on the size and specification of the extension, and we give you a programme with your quote.
Yes. The depth of a timber frame wall is filled with insulation, so a well built timber frame extension is comfortable all year round and economical to heat.
We build timber frame extensions across Devon, including Newton Abbot, Torquay, Paignton, Totnes, Exeter and Plymouth.
Areas we cover across Devon